Infill Development

Vancouver Centre II

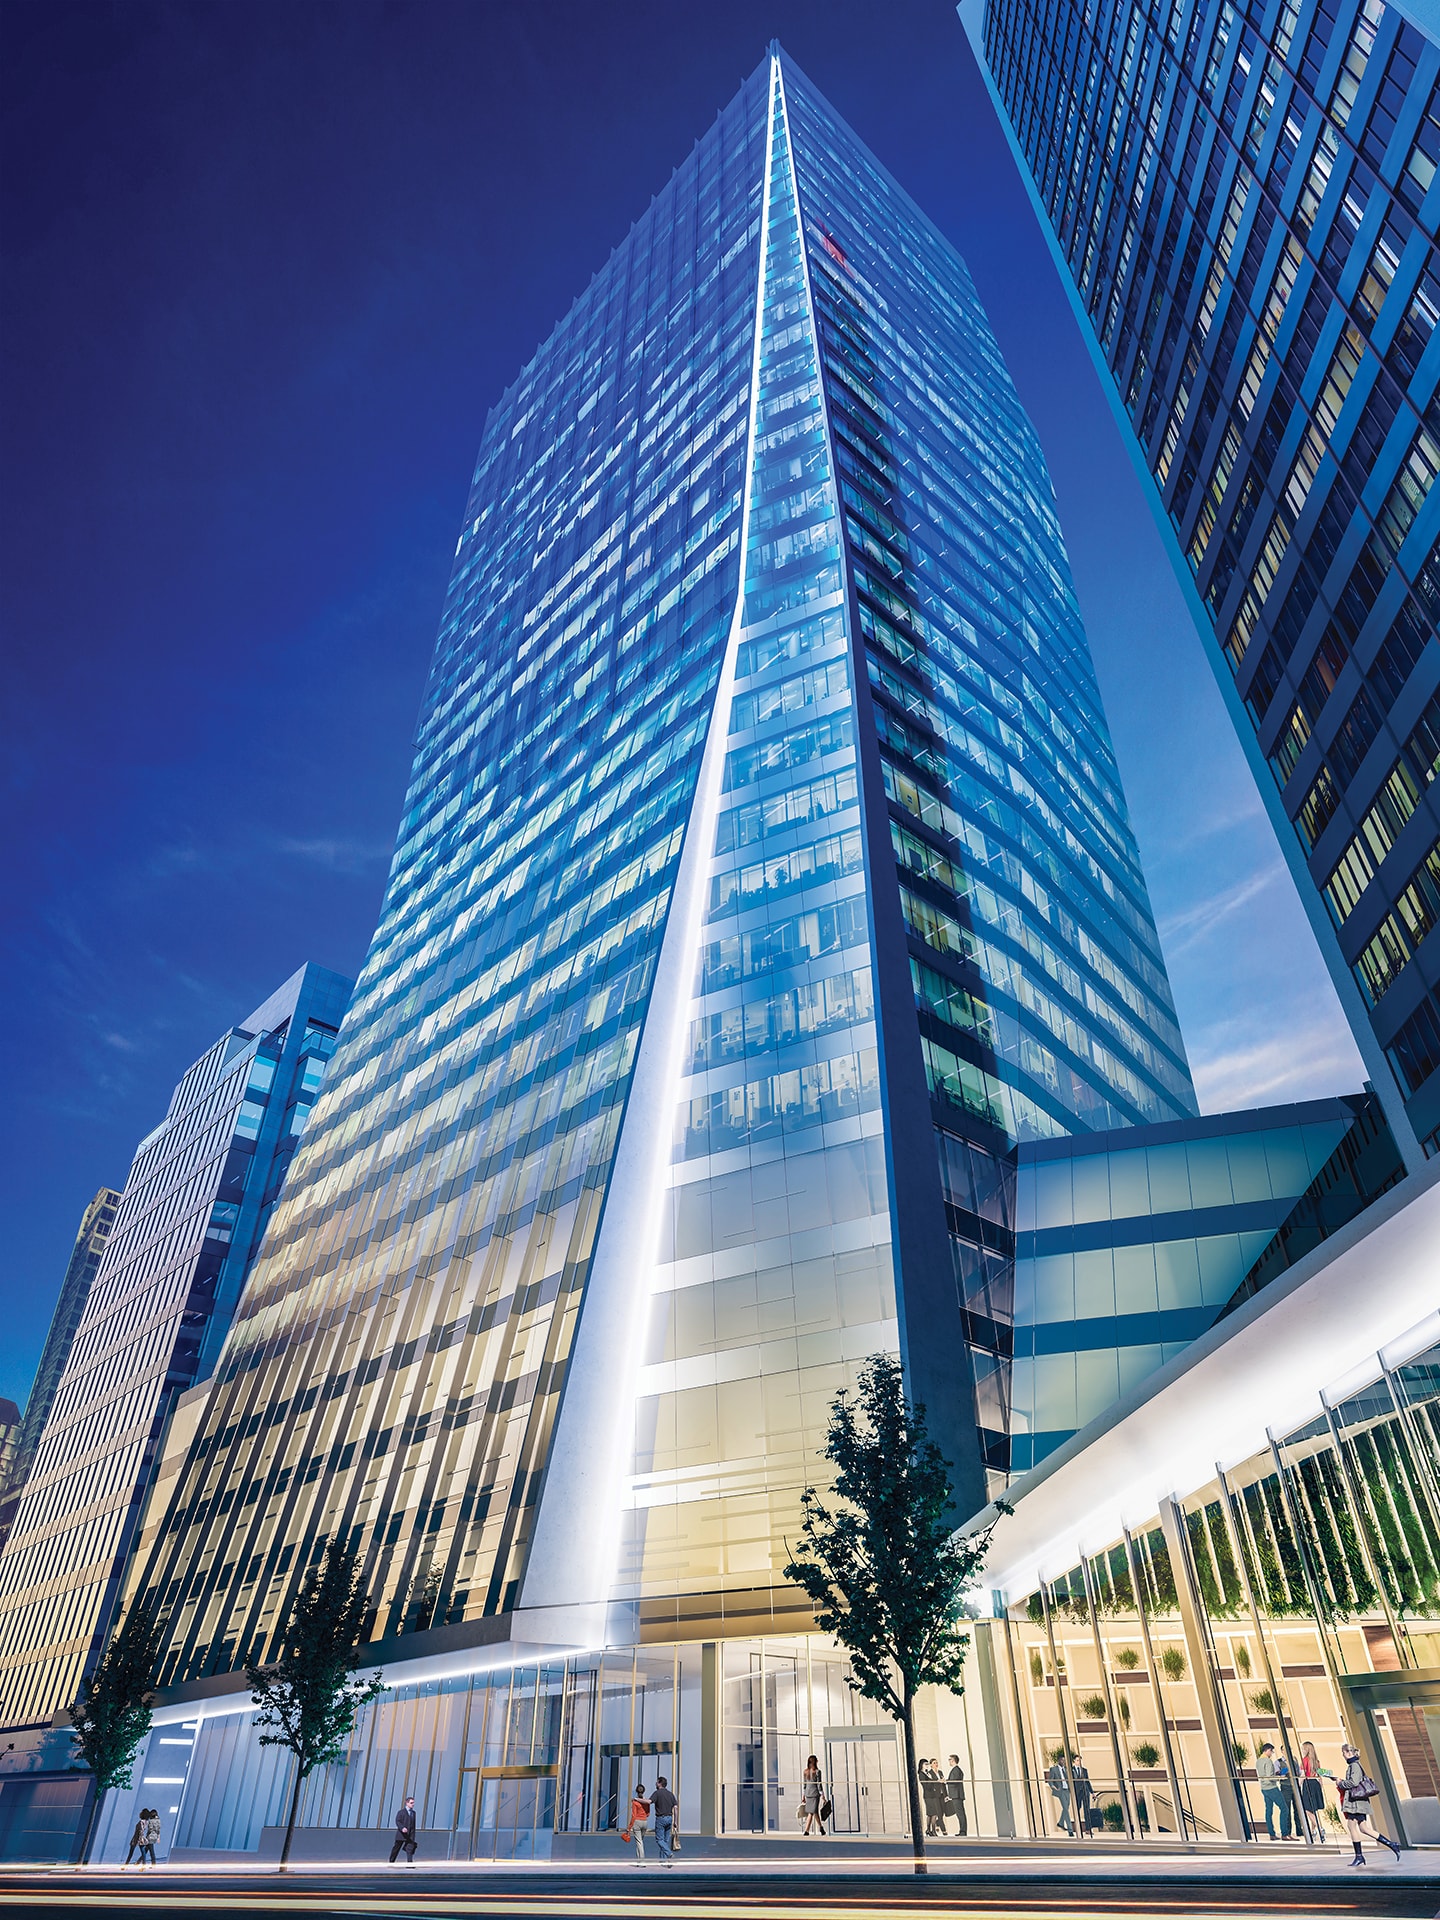
Vancouver Centre II is a 33-storey AAA office building comprising 371,000 sq.ft. of leasable area. Vancouver Centre II was constructed on the site of the former parkade of the Vancouver Centre complex, which includes the underground Vancouver Centre Mall between CF Pacific Centre, Hudson’s Bay, and the 1977-built, 35-storey Scotia Tower. The project is integrated vertically and horizontally with the 35-storey Scotia Tower and Vancouver Centre Mall.

The building includes multiple outdoor areas accessible to the tenants of both the new project and the existing Scotia Tower. Project amenities include a fitness centre and yoga studio, a dedicated dog park; and a 29th floor deck that serves as a lounge with a kitchen and boasts views of Downtown Vancouver, the Northshore Mountains, and the Pacific Ocean.
Project Roles

Development Management
Assistance to GWL Realty Advisors

Key Partners

Developer: GWL Realty Advisors Inc.
Trillium Projects Ltd.

Owners: Healthcare of Ontario Pension Plans, Great-West Life Real Estate Fund & London Life Real Estate Fund

Project Statistics

371,000 square feet
33 storeys
500 parking stalls
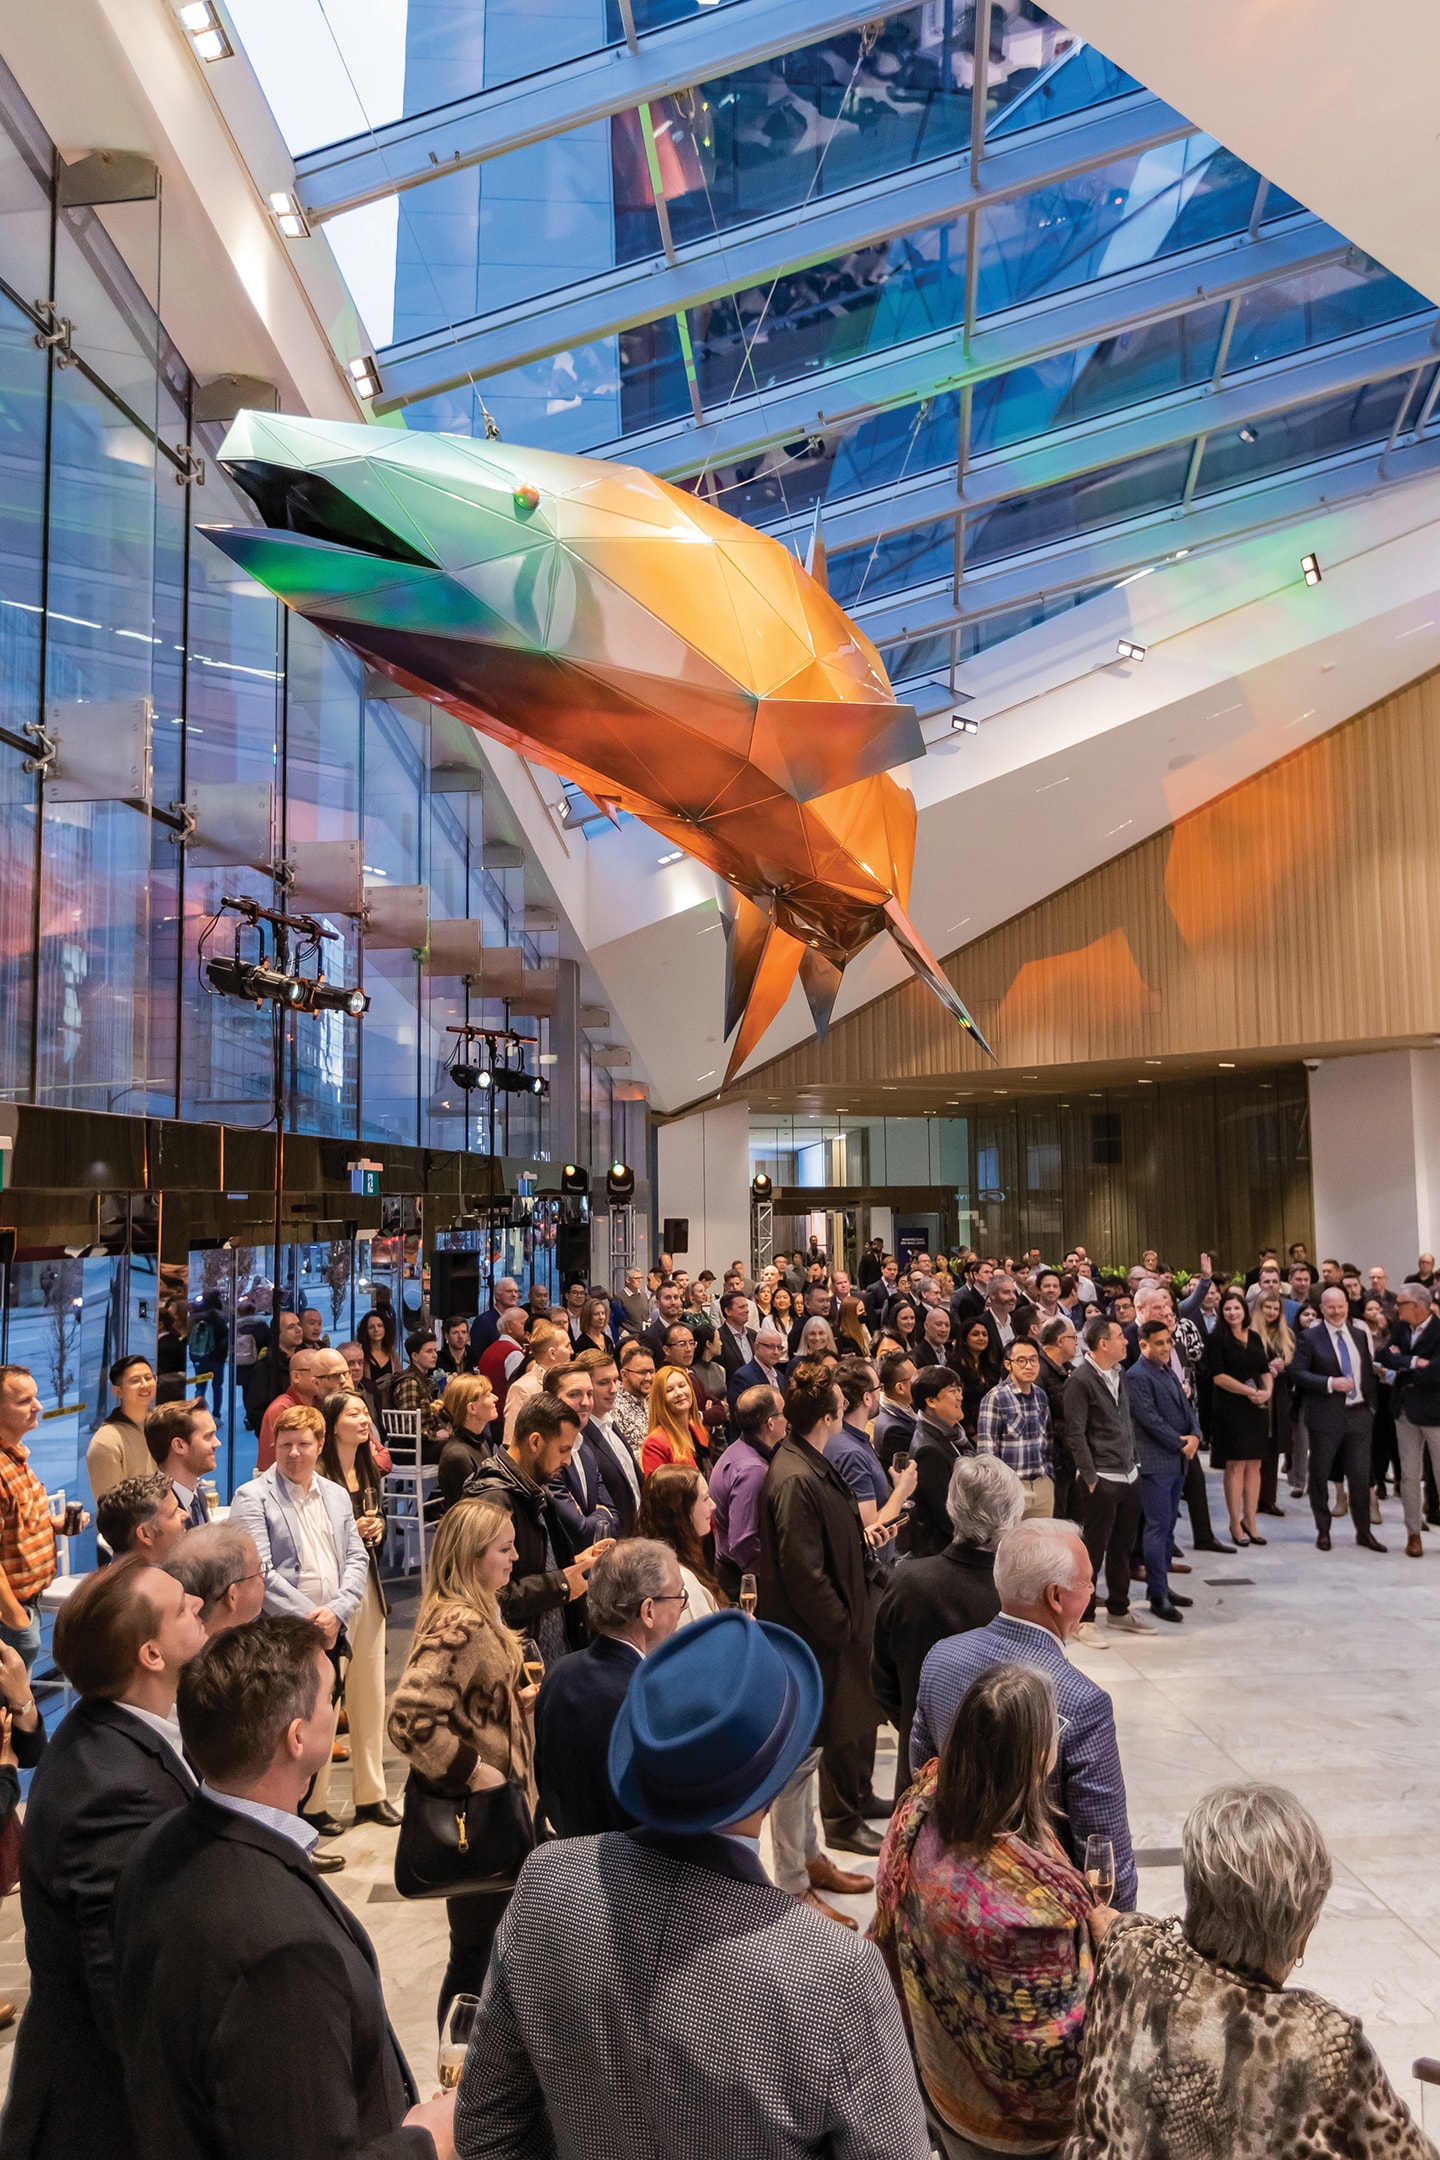
Unique art piece, by local artist Douglas Coupland

LEED Platinum

WELL Gold Certification

Wired Certification

Realcom Digie Awards Winner:
Most Intelligent Office Building

Turning challenge into value with new office demand.

With the opening of the Canada Line and the 2010 Olympics, car utilization at Scotia Tower declined significantly. At the same time, demand for new office space was growing, which combined would move the core of the office district to the east, away from the traditional location on Burrard St.

Vancouver Centre II

With the demand identified, the challenge of how to capture it needed to be solved creatively. The owner’s lands were fully built out with the Scotia Tower, the Vancouver Centre Mall and the associated parkade occupying the downtown land.

The solution was a complex infill office building, developed to be fully integrated into the existing assets, while simultaneously keeping all existing tenants fully operational. The challenge was complicated, but the reward was a project that not only captured new office demand but improved the value of the existing operational assets.

All work for the project was completed while the existing Scotia Tower and Vancouver Centre Mall remained occupied. This required staging of work, including an unusual structural design involving the installation of two special piles to allow the existing loading dock to remain operational during excavation and construction of the new basement structure below it. The piles also serve as permanent columns supporting tower superstructure loads.

Targeting an entirely new level of building performance, never before seen in the Vancouver market, Vancouver Centre II was able to achieve LEED Platinum, WELL Gold Certification and Wired Certification.

Vancouver Centre II
As a result, VCII won the “Most Intelligent Building Projects: Office Building” at the 2023 Digie Awards.

Integration +
Value Creation

The project creates a seamless integration between the new VCII and existing Scotia Tower and Vancouver Centre Mall with a shared entrance atrium and canopy that wraps around the corner from Georgia to Seymour streets. The addition of significant new amenity spaces and parking created additional value to the complex as a whole. The project was completed without the need to terminate leases or lose rent on the existing assets during construction.

Lastly, the Vancouver Centre II was designed as a smart building. As such, these systems allow for more eficient operation by the operators, tenant and office works. Everything from mechanical systems, security, car charging, parking payment, elevator calling, amenity room booking, office notifications etc. can be managed via a computer or the Vancouver Centre App.

Next
Project