The Original “De-Malling”

Oakridge Mall Redevelopment

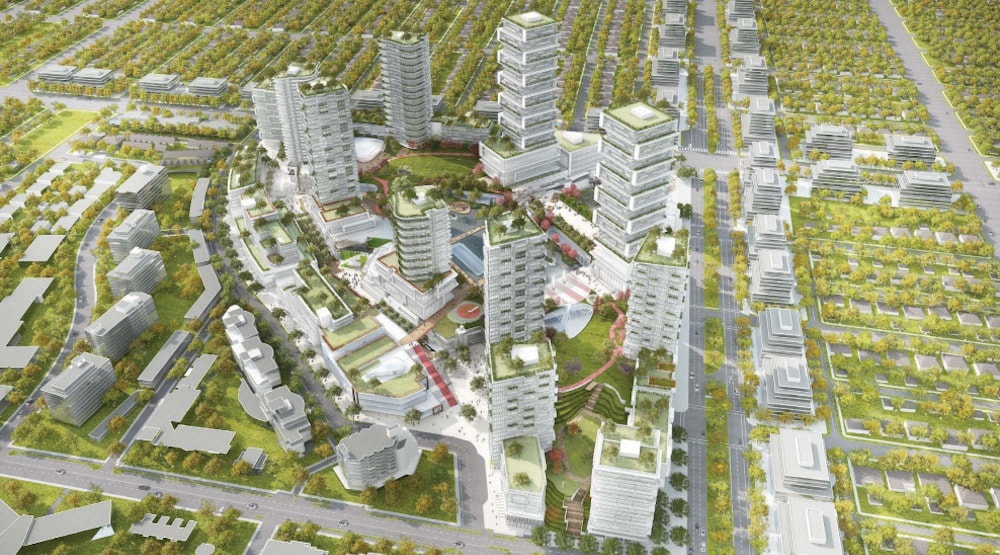
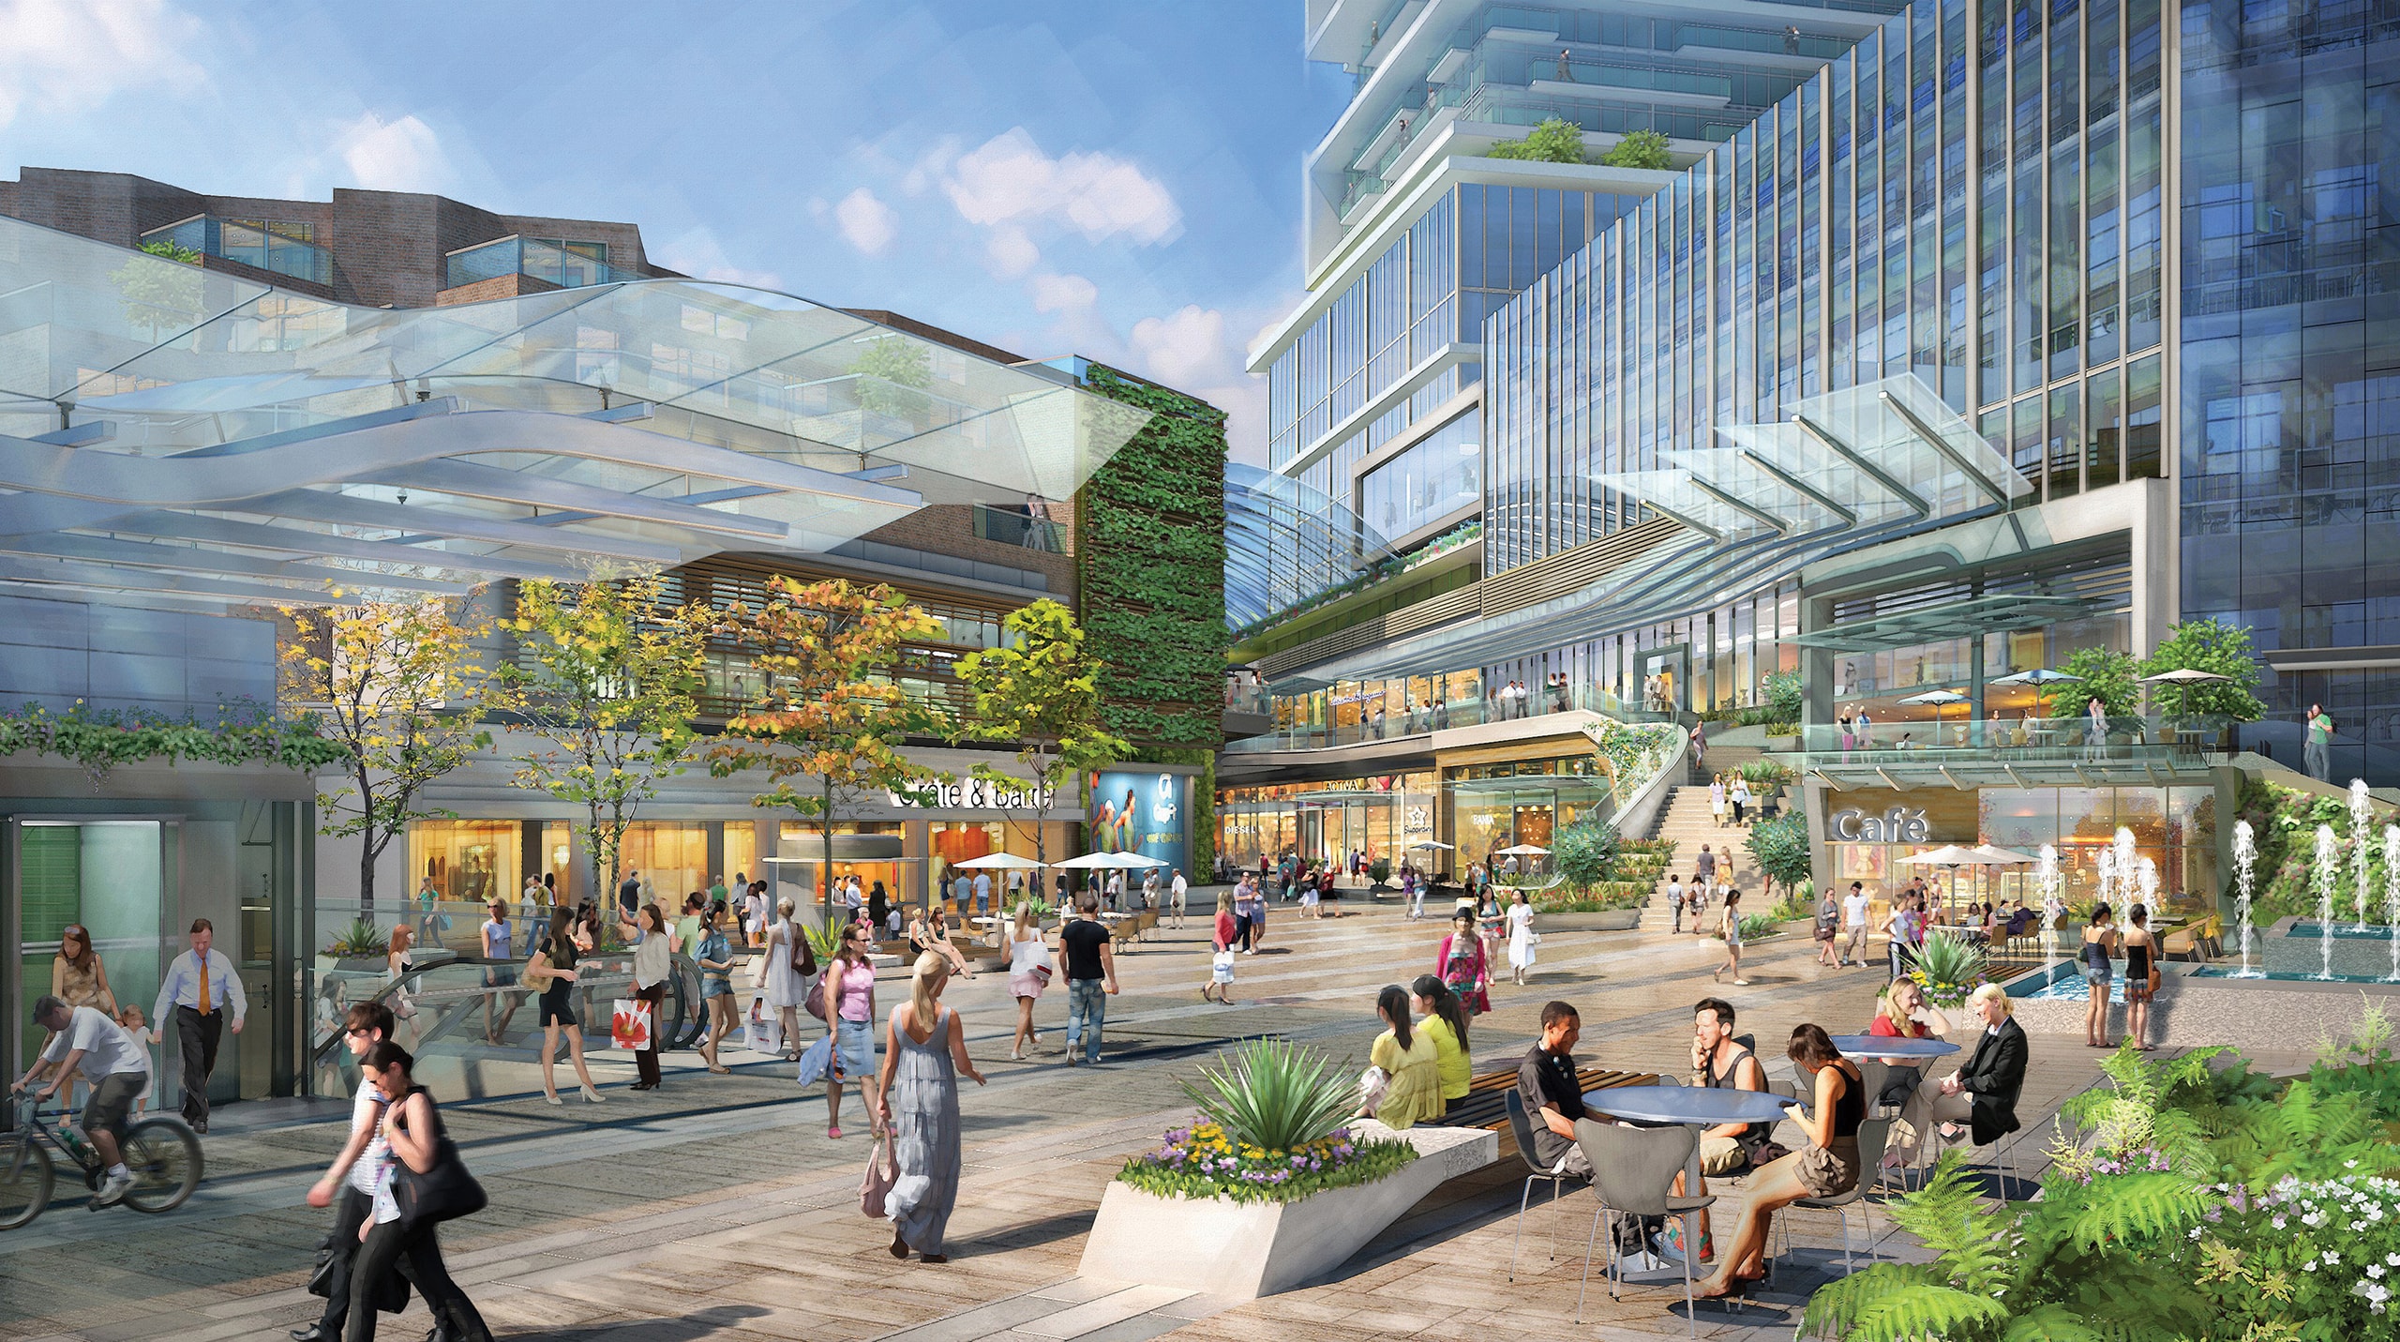
The Oakridge Redevelopment Project is a $2.8B, 4.57 million sf., multi-phased, transit-oriented development. The project will transform one of Canada’s most successful regional shopping centres into the largest mixed-use development in Vancouver’s history.

The development required championing an overall vision for the project and working with the City of Vancouver and surrounding neighbourhood through an extensive consultation process. The result was the award-winning Oakridge Policy Statement (2007) that provided the policy framework for this major redevelopment and established Oakridge as Vancouver’s second regional centre.

Oakridge was the city's largest and most complex rezoning initiative to date and secured 3.7M sf. of new/additional density. Negotiating the residential development agreement brought Westbank into the project at first as a consultant then finally as partial owner.
Project Roles

Development Management

Key Partners

Ivanhoe Cambridge
OMERS (until 2008)

Project Statistics

Overall Density: Increased in the FSR from 0.68 to 3.71 over 28 acres

Residential: 2.76M sf. (2,914 units) of strata, rental and affordable housing uses. These will be located in 13 buildings that have a variety of heights of up to 44 stories.

Retail: An Addition of 750,000 sf. of exterior and interior retail to the existing 850,000 sf. retail mall.

Office: The addition of over 300,000 sf. of office space in three mid rise buildings. This complements the existing 150,000 sf. of office space.

Sustainability & Impact

LEED Platinum

Comprehensive District Energy System for Oakridge

Transforming Oakridge into a Regional Centre (Metro Vancouver Plan)

Creating a mixed-use transit-oriented template, in the early 2000’s, that has informed regional and international retail redevelopment projects.

The first large scale de-malling addresses retail and residential demand.

In 2000, Ivanhoe Cambridge and OMERS, owners of one of Canada’s highest performing shopping centres, found themselves with a pressing need to expand the centre to accommodate a growing cast of retails. However, the 1995 rezoning approval for 125,000 sq.ft. of new second floor expansion that was in place was unworkable as it was overburdened by City extractions.

Oakridge Mall Redevelopment

The Ivanhoe Cambridge team began to explore expansion options, but realized shortly that a new form of pioneering development might present a much bigger opportunity. This was the start of the first large scale de-malling of a successful enclosed shopping centre.

In 2004, Ivanhoe Cambridge began discussions with the city of Vancouver to amend their Official Community Plan. The amended plan called for an expansion of the shopping centre and the introduction of signifficant residential density.

Oakridge Mall Redevelopment

Working with the City of Vancouver on the concept development presented a challenge in and of itself. Planners in the city were inexperienced in retail development and needed to be walked through the principles of a successful regional retail project. Ensuring that the plan was functional was critical to ensuring that the end project would be well received by the retail community.

Similarly, the decidedly anti development community needed to see the beneffit of redeveloping Oakridge from a “sea of parking” into a “truly useful hear of the community”. Gordon led years of extensive public consultation, lobbying and media management during the Policy Statement and Rezoning processes, which at times had over 1,500 attendees at an event.

Oakridge Mall Redevelopment
Being part of this major redevelopment of one of Canada’s original malls into a sustainable, transit oriented mixed-use project was a major highlight for the Northstar Principles.

Strategic Alignment

Due to the civic engagement, the 2007 Oakridge Policy Statement was unanimously approved by Council with no opposition. The Policy Statement set the context for the placement of the retail, office uses and residential towers (strata and rental) as well as the amenity programming and locations.

The 2012 rezoning capitalized on the change in council and the high level of public utilization of Canada Line. The result was that the residential density was increased, and the retail was rationalized to reflect the evolving retail landscape.

The project is currently under construction. While the ownership has changed, the original vision, the allocation and placement of uses, design are being executed well.

Next
Project